
Skip to content
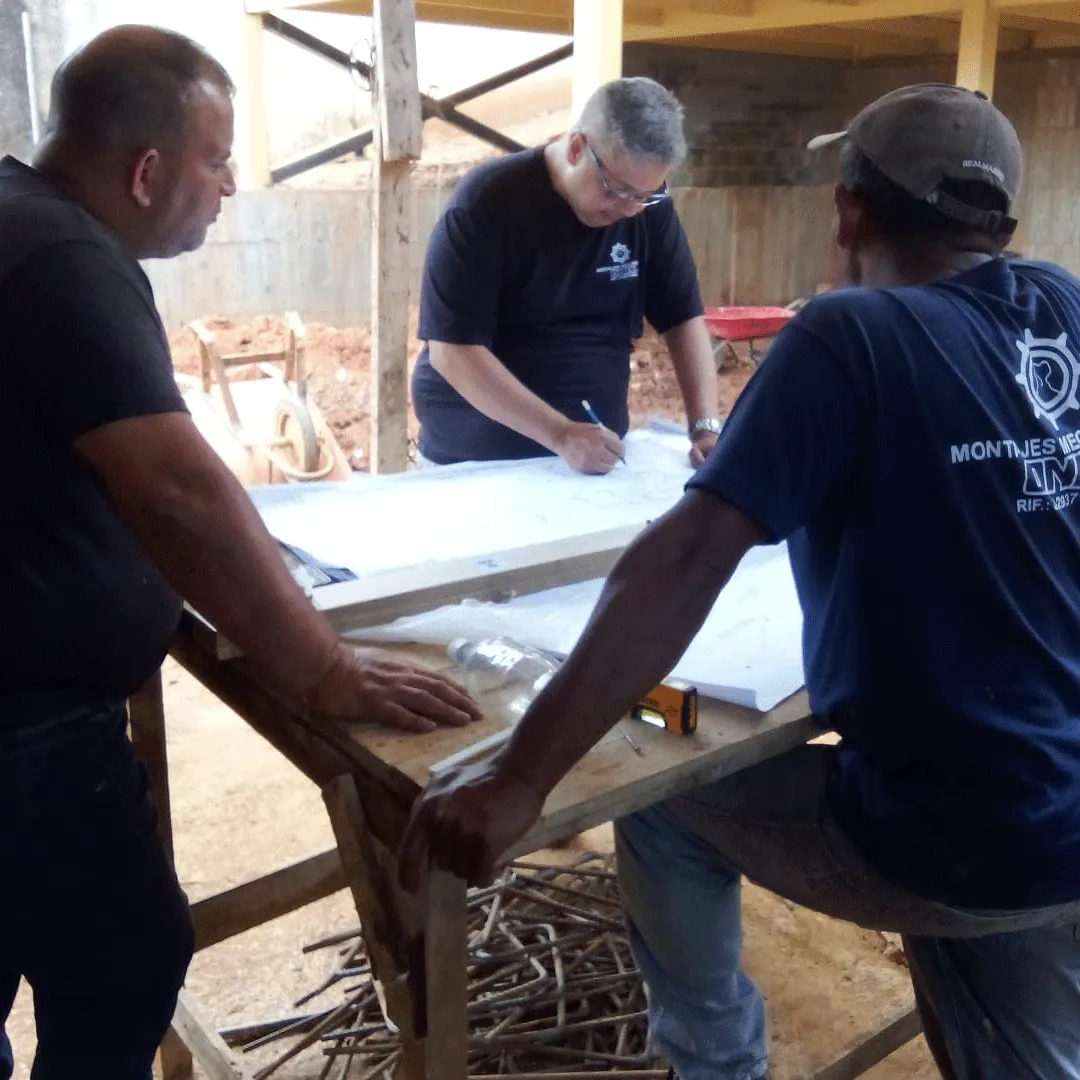
Drawings being reviewed on a table at the job site

AISC

Structural engineering

Conceptual and detailed engineering for structural steel to AISC. It can be contracted on its own or as the step before fabrication, and it is delivered online to clients in any country.

Scope

What it covers

Scope is tuned to each project. This is what ONIX normally executes within this service.

  • Conceptual engineering

    Structural system definition, preliminary sizing and tonnage estimate for budgeting.

  • Analysis and calculations

    Load analysis, modeling and verification of members and connections, with signed design calculations.

  • Shop and erection drawings

    Piece detailing, material lists and an erection sequence ready to hand to the shop.

  • Third-party engineering review

    Independent verification of calculations and drawings produced by another firm.

Photographic record

The work, on site

See all documented work →
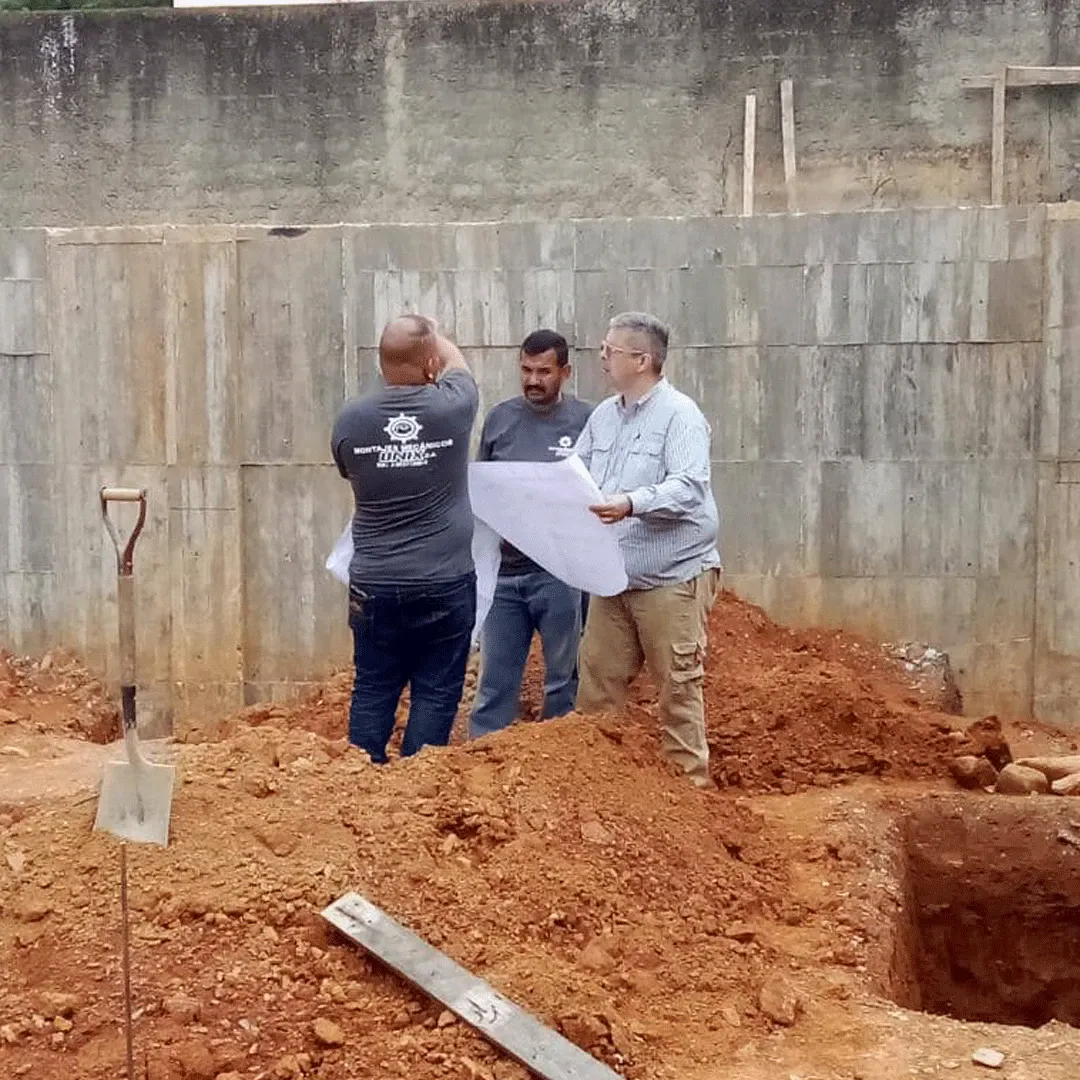
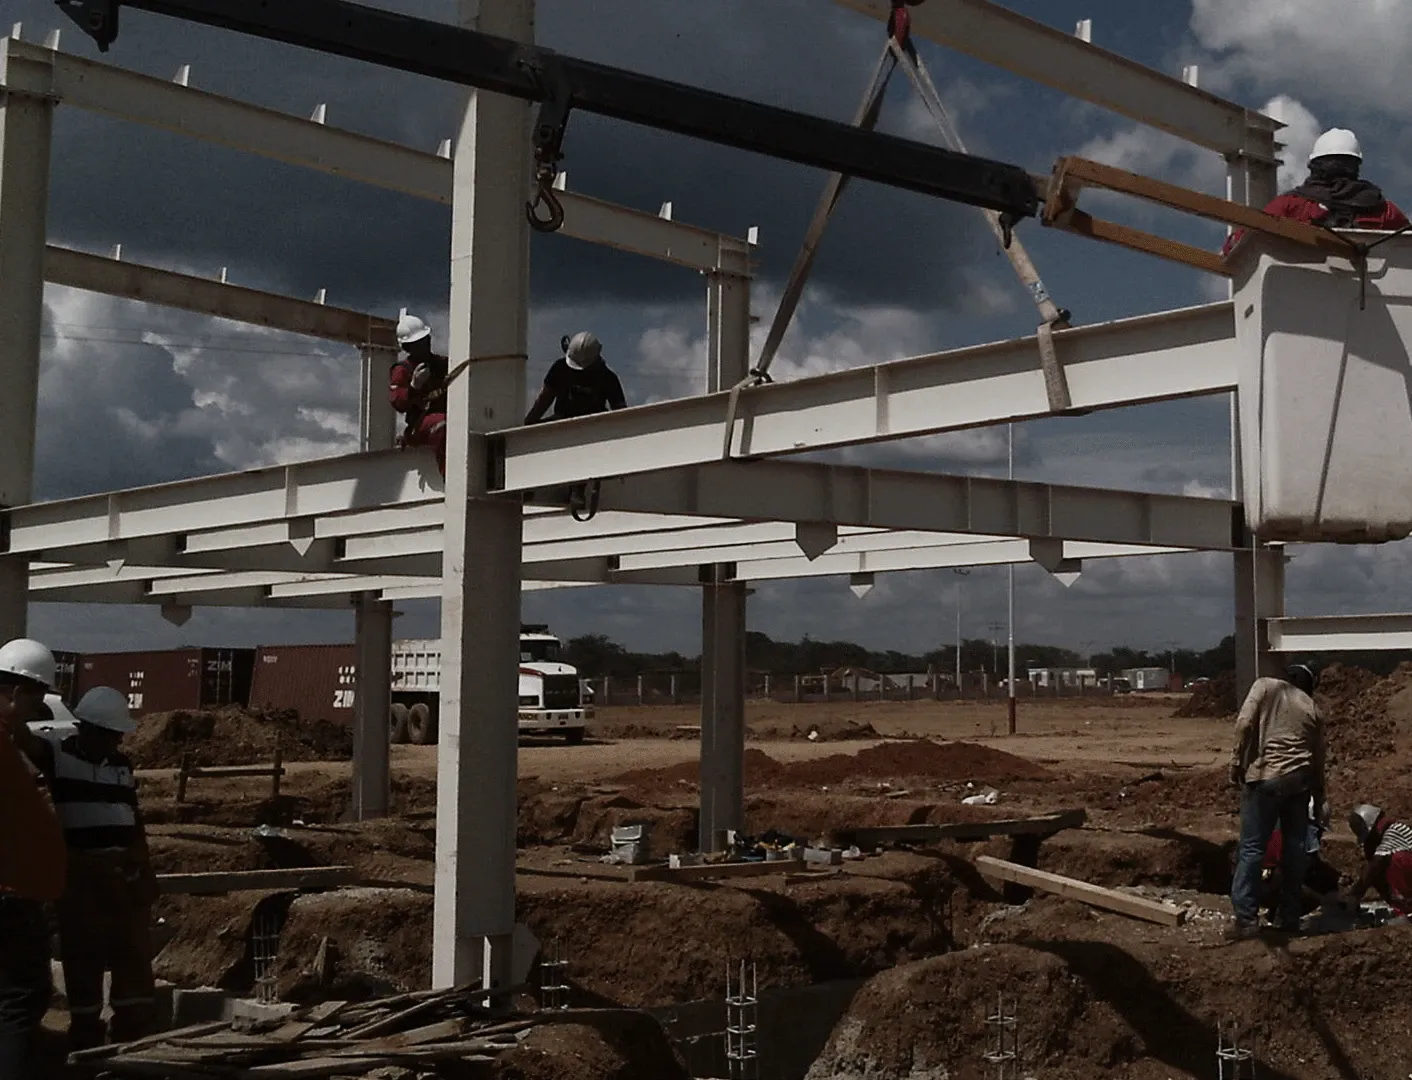
  • Drawings reviewed on site, before excavation
    Drawings reviewed on site, before excavation
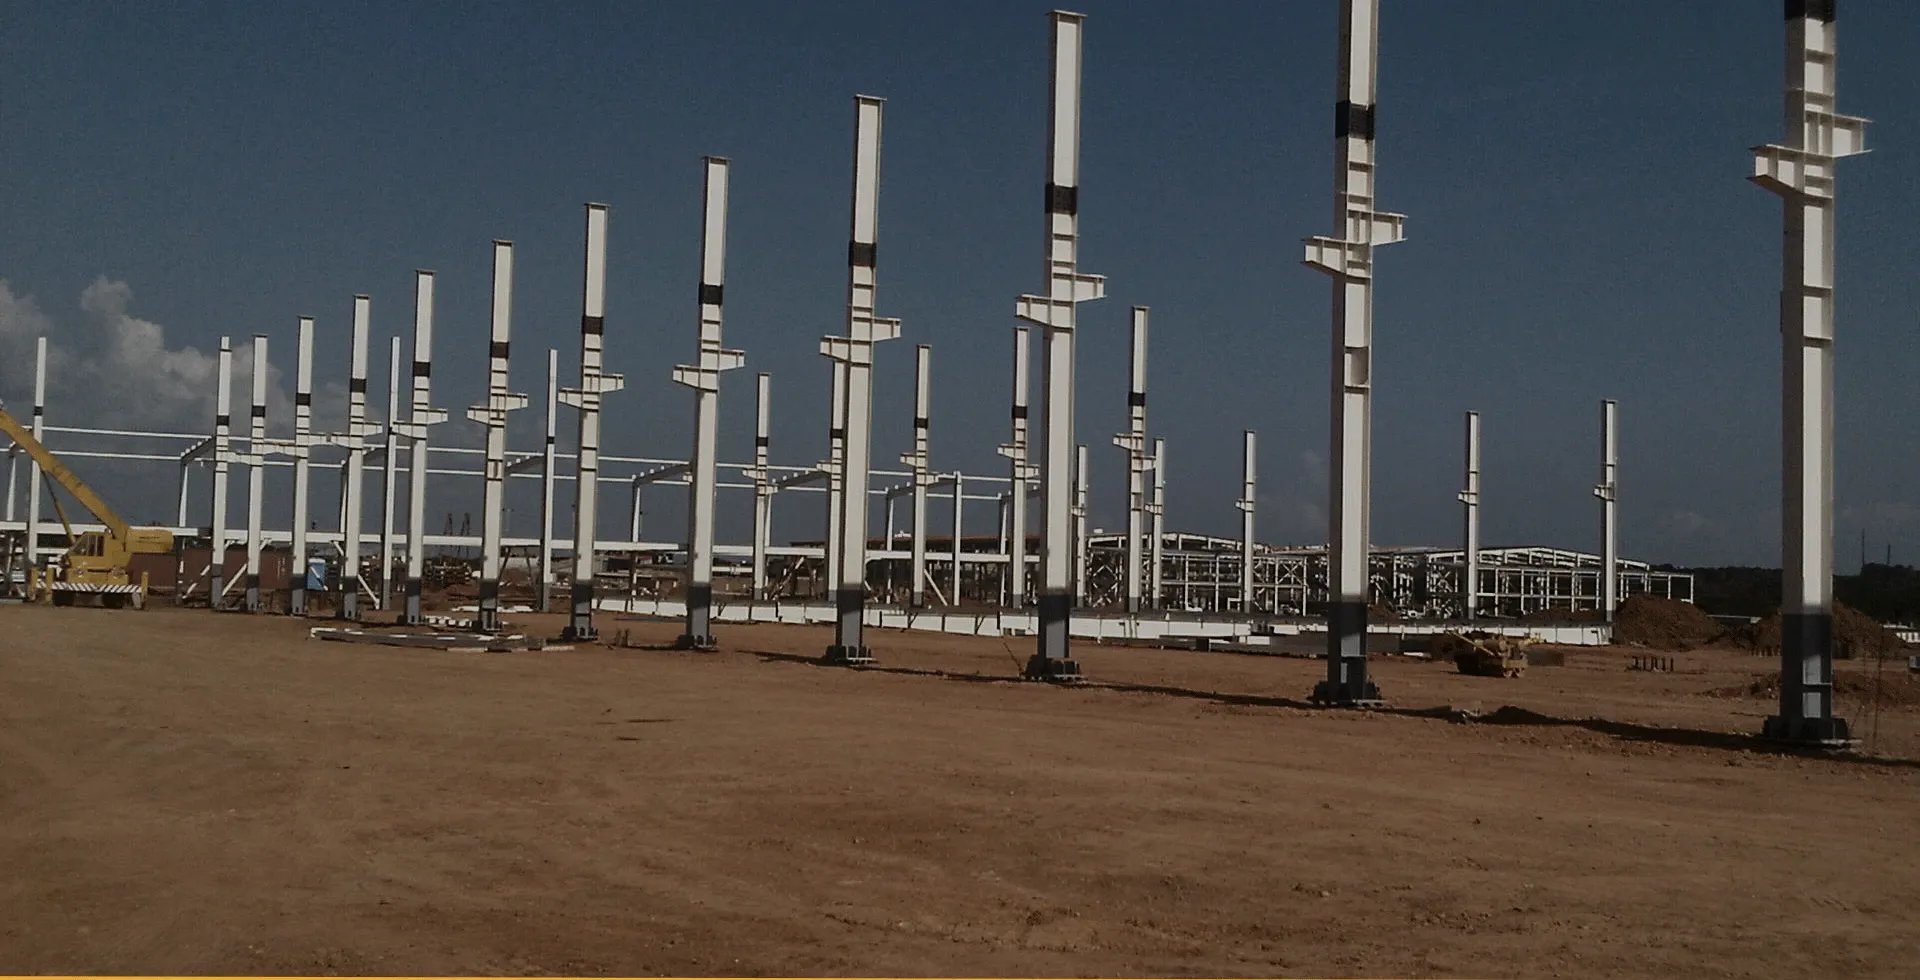
  • Columns erected to the shop detailing
    Columns erected to the shop detailing
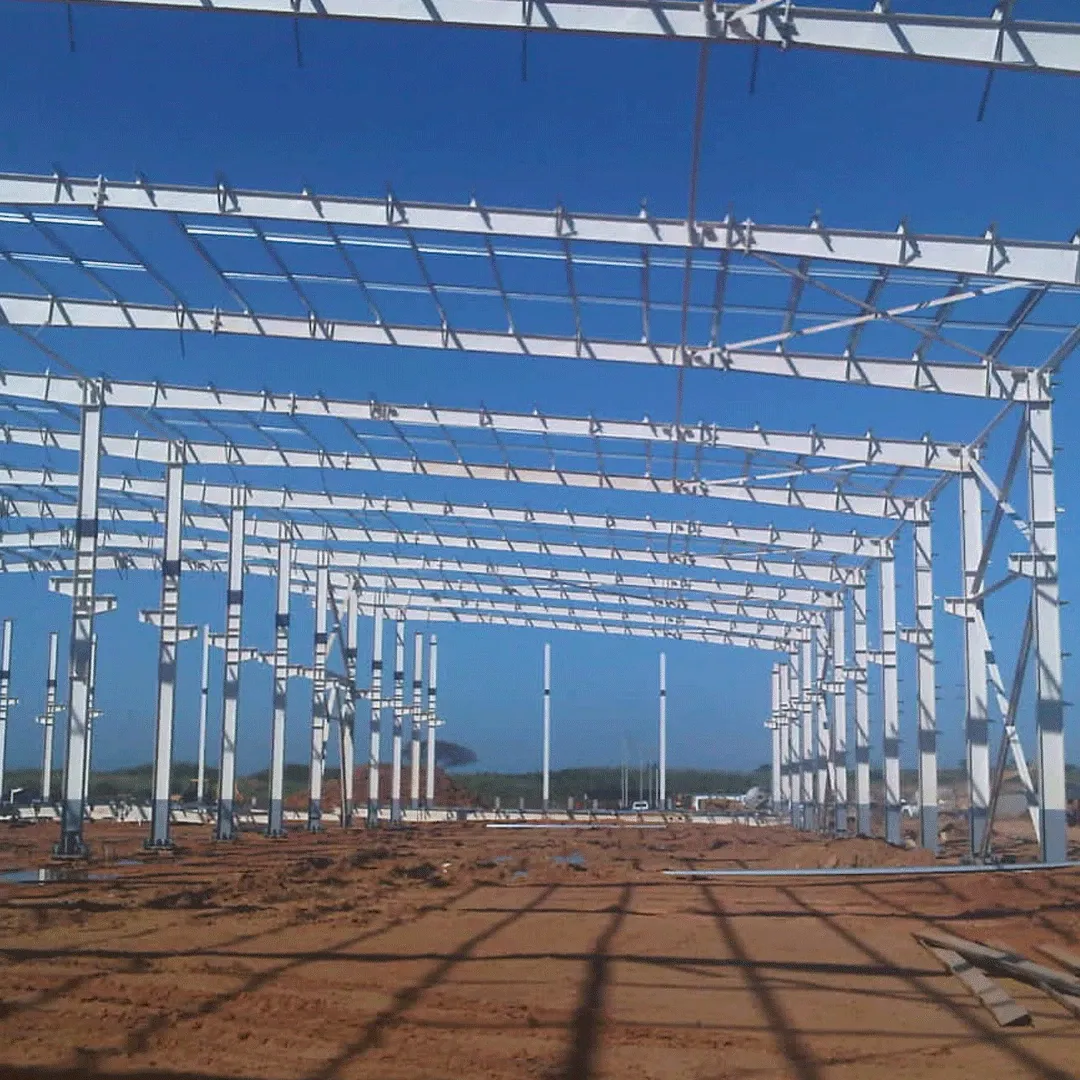
  • Frames aligned: what was calculated, now standing
    Frames aligned: what was calculated, now standing

Deliverables

What stays
on paper.

The steel is handed over erected and the dossier is handed over in your hand. This is what it contains for this service.

Quality dossier

Structural engineering

ONIX, C.A.

Governing code
AISC
Issued by
ONIX, C.A.
Job
Completed per project
  1. 01Design calculations
  2. 02Structural model
  3. 03Shop and erection drawings
  4. 04Material list with tonnage
  5. 05Welding and connection specification

Signature of the engineer of record
Frequently asked questions

Can I contract the engineering alone?

Yes. Engineering is a standalone service, delivered online to any country, with no requirement for ONIX to build the job.

Which code is used for the analysis?

AISC for structural steel, supplemented by whichever local code applies to the project.

What do you need to start?

The preliminary design or architectural drawings, the intended use and the location — wind and seismic loads come from that. With no drawings, dimensions and intended use are enough.

How is remote work coordinated?

Over WhatsApp. The request comes in digitally, questions are resolved through the same channel, and delivery is digital too.

Do you hand over the model or only the drawings?

Calculations and drawings are delivered signed. If the project needs the structural model or editable files, that is agreed when scope is defined.

Tell us what you need to build.

With drawings, or with nothing but the idea. Message us on WhatsApp and you get a first technical read and an estimated tonnage back — at no cost, no commitment.